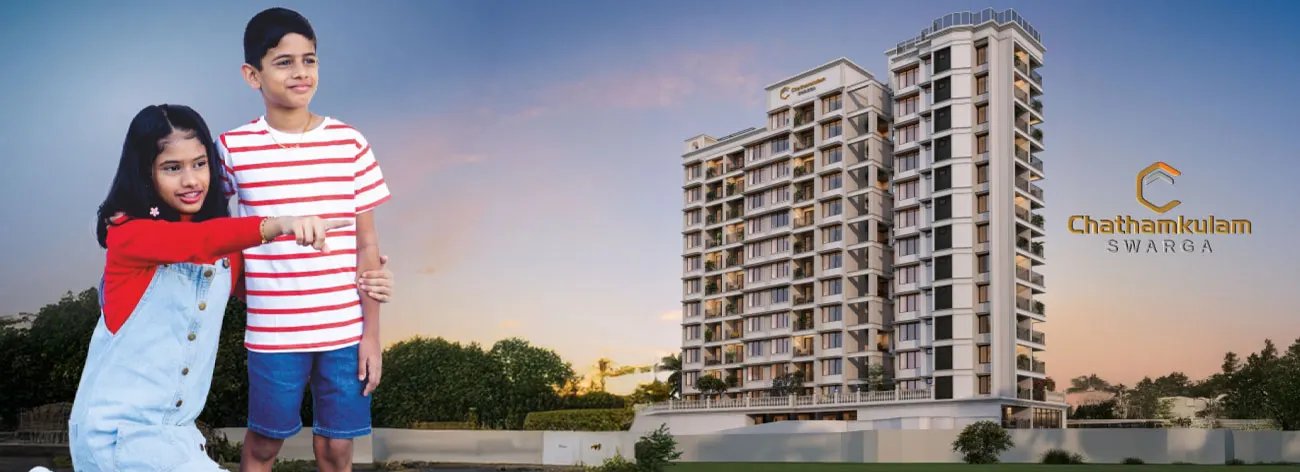
1, 2.5 & 3 BHK flats in Palakkad
NH 544, Kannadi, Palakkad · near Govt. Medical College & LuLu Mall
Inside Chathamkulam Gardens, where 150+ villas are already handed over
Flats in Palakkad, inside a township we already built
Chathamkulam Swarga is a 13-floor tower of 60 flats: 1 BHK (647 – 797 sq ft), 2.5 BHK (1,295 – 1,332 sq ft) and 3 BHK (1,427 – 1,603 sq ft), with two floors of podium parking. The ground floor has a swimming pool, steam and sauna, a children’s play area, a gaming room and a co-working space with meeting rooms, and the rooftop has a gazebo and party lawn.
Swarga is the 3rd phase of Chathamkulam Gardens, our 25+ acre township on NH 544 near LuLu Mall Palakkad, where 150+ villas are already handed over and lived in. K-RERA registered: K-RERA/PRJ/PKD/021/2026.
| Developer | Chathamkulam Builders (Chathamkulam Projects & Developers Pvt. Ltd.) |
|---|---|
| Location | Chathamkulam Gardens (3rd phase), NH 544, Kannadi, Palakkad 678701 |
| Homes | 60 flats in one 13-floor tower |
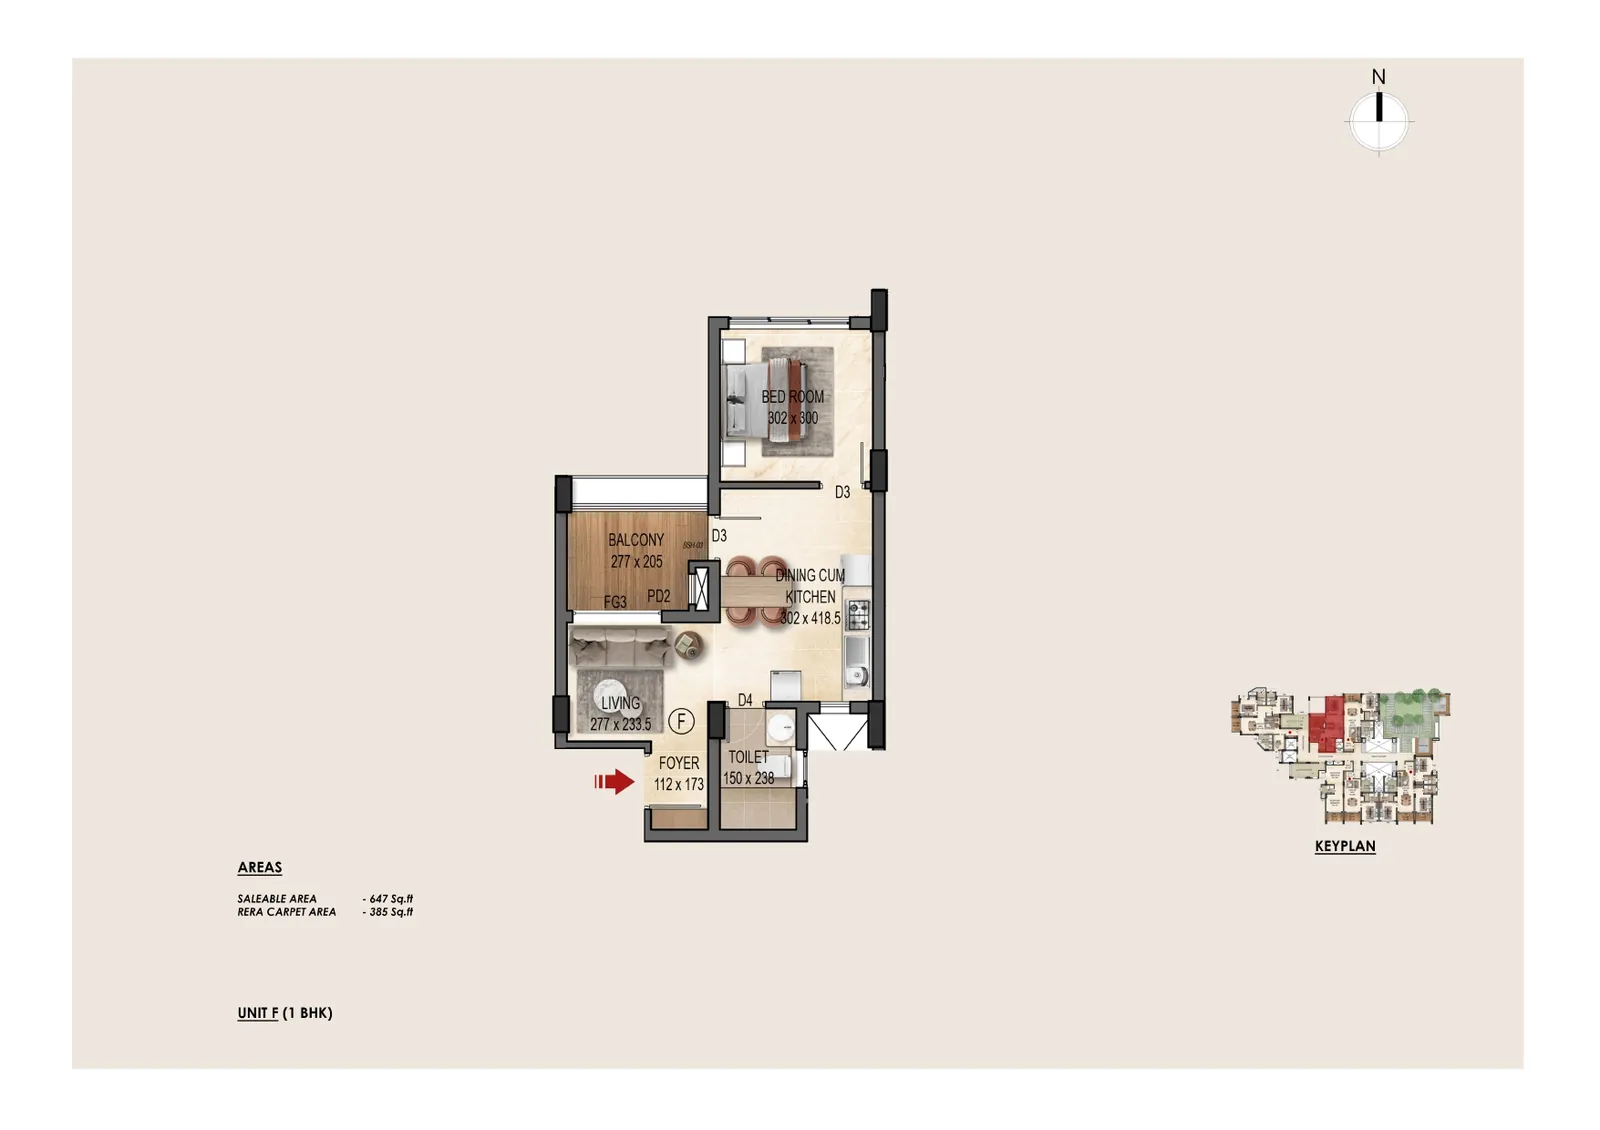
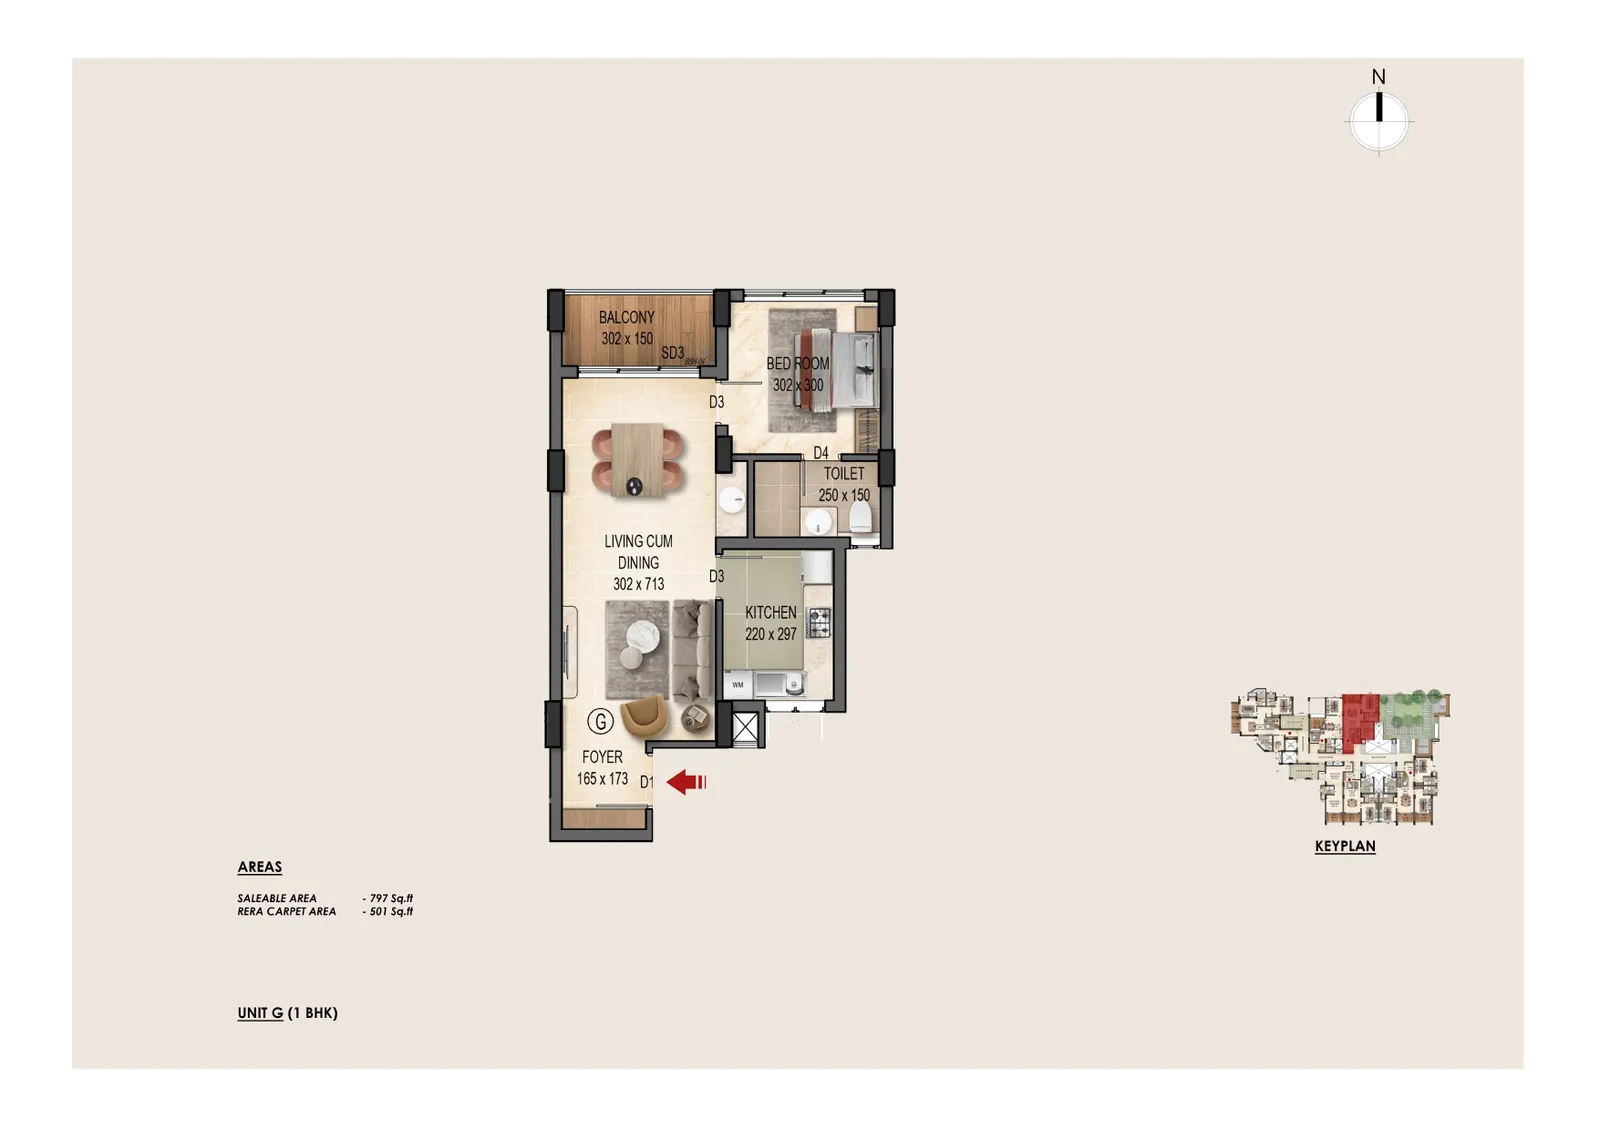
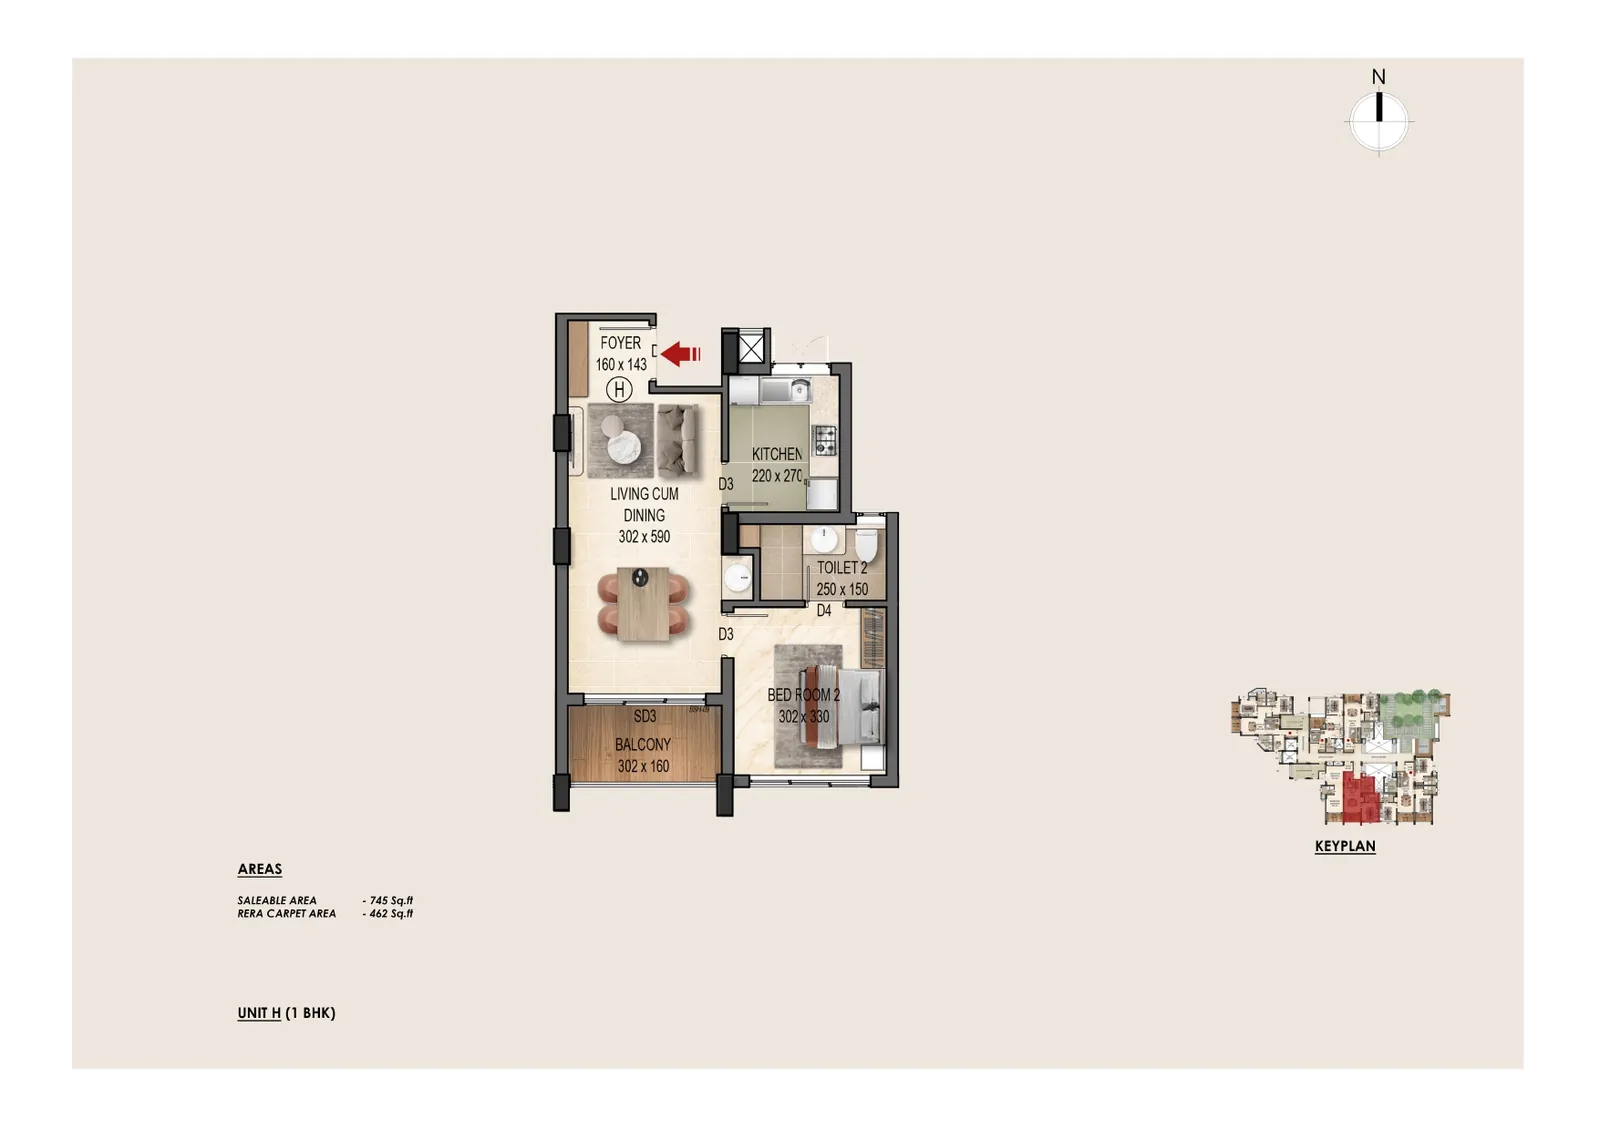
| Flat types | 1 BHK (647 – 797 sq ft), 2.5 BHK (1,295 – 1,332 sq ft), 3 BHK (1,427 – 1,603 sq ft) |
| K-RERA | K-RERA/PRJ/PKD/021/2026 |
| Possession | Planned for 2032 |
| Township | 25+ acres, 150+ villas already handed over |
| Home loans | SBI, LIC HFL, HDFC Bank, ICICI Bank, Axis Bank, Dhanlaxmi Bank, Indian Overseas Bank |
| Contact | +91 99437 51000 (call or WhatsApp) |
Why Chathamkulam Swarga?
On NH-544 National Highway & Palakkad Bypass
Near Govt. Medical College
Inside Chathamkulam Garden — 25+ Acre Township
Minutes from LULU Mall Palakkad
Surrounded by Schools, Banks & Worship Places
Easy Airport & IT Park Accessibility
34+ World-Class Amenities
Built to Perfection
Structure
- RCC framed structure with earthquake resistance
- High-quality construction materials throughout
- Professional architectural design & engineering
Doors & Windows
- UPVC windows with tinted / solar-control glass
- Premium seasoned hardwood main doors
- Modern stainless steel hardware fittings
Flooring
- Large-format vitrified tiles in all living areas
- Anti-skid ceramic tiles in all bathrooms
- Premium imported marble in lobby & corridors
Wall Finishing
- Smooth gypsum / putty finish on all walls
- Premium washable emulsion paint throughout
- Designer accent feature walls in living rooms
Kitchen
- Polished granite countertop with SS sink
- Ceramic wall tiles up to lintel level
- Provision for modular kitchen fitment
Bathrooms
- Premium CP fittings (Jaguar / equivalent)
- Separate hot & cold water provision
- Designer wall & floor tiles with glass shower
Electrical & Water
- Concealed ISI-grade copper wiring throughout
- 24/7 overhead tank & municipal water supply
- DG power backup for lifts & common areas
Security & Parking
- 24-hour trained security personnel
- CCTV surveillance at all entry/exit points
- Biometric access + video door phone per flat
- Podium parking — 2 full floors
Choose Your Space
Ground Floor
Amenities + 65 Parking Spaces
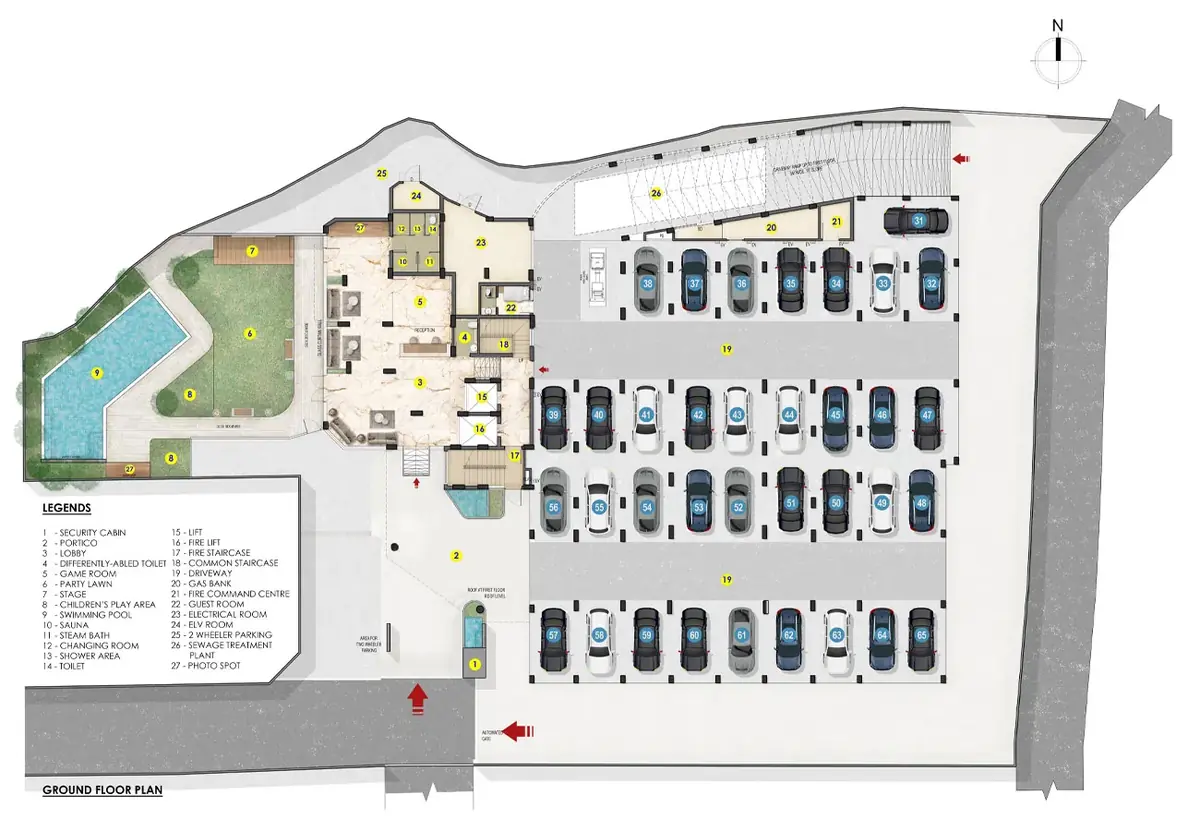
• Swimming Pool, Steam & Sauna Bath
• Children's Play Area & Digital Gaming Room
• Co-Working Space & Meeting Rooms
• 65 Dedicated Parking Spaces
Floor 1
Parking Level
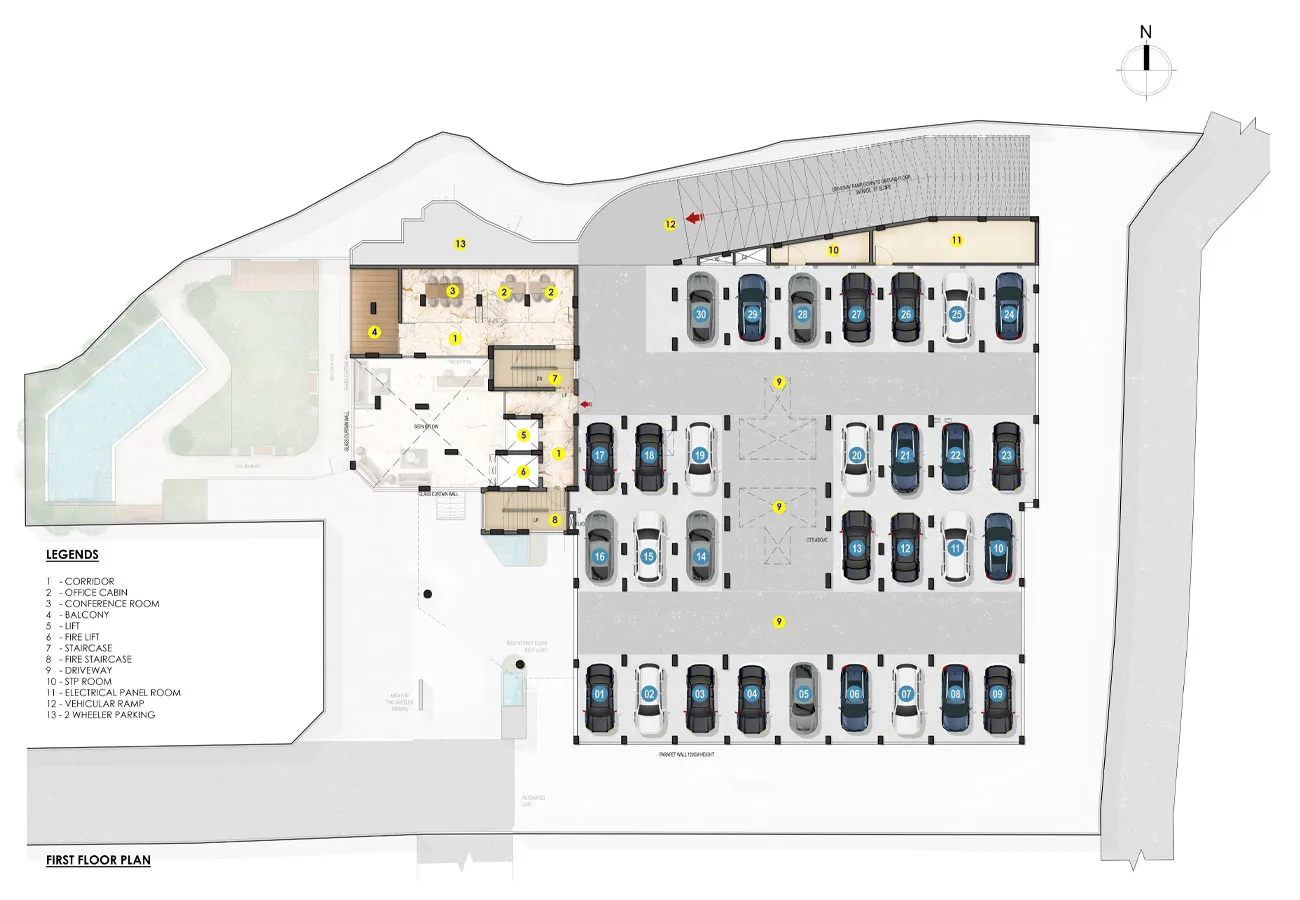
• Dedicated parking spaces
• Easy vehicle access
Floor 2
Residential Floor
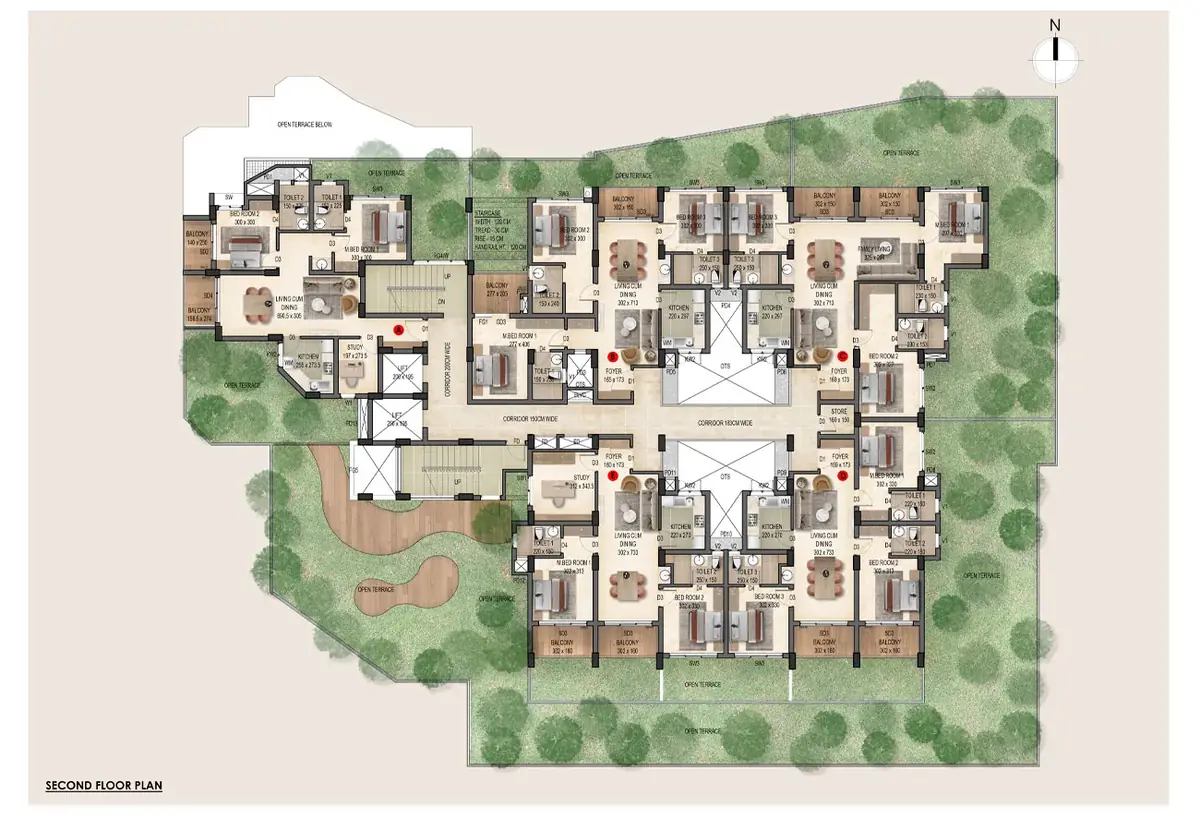
• 5 Apartments — 2.5 BHK & 3 BHK
• Same layout as floors 3-12
Floor 3-12
Standard Residential Floors
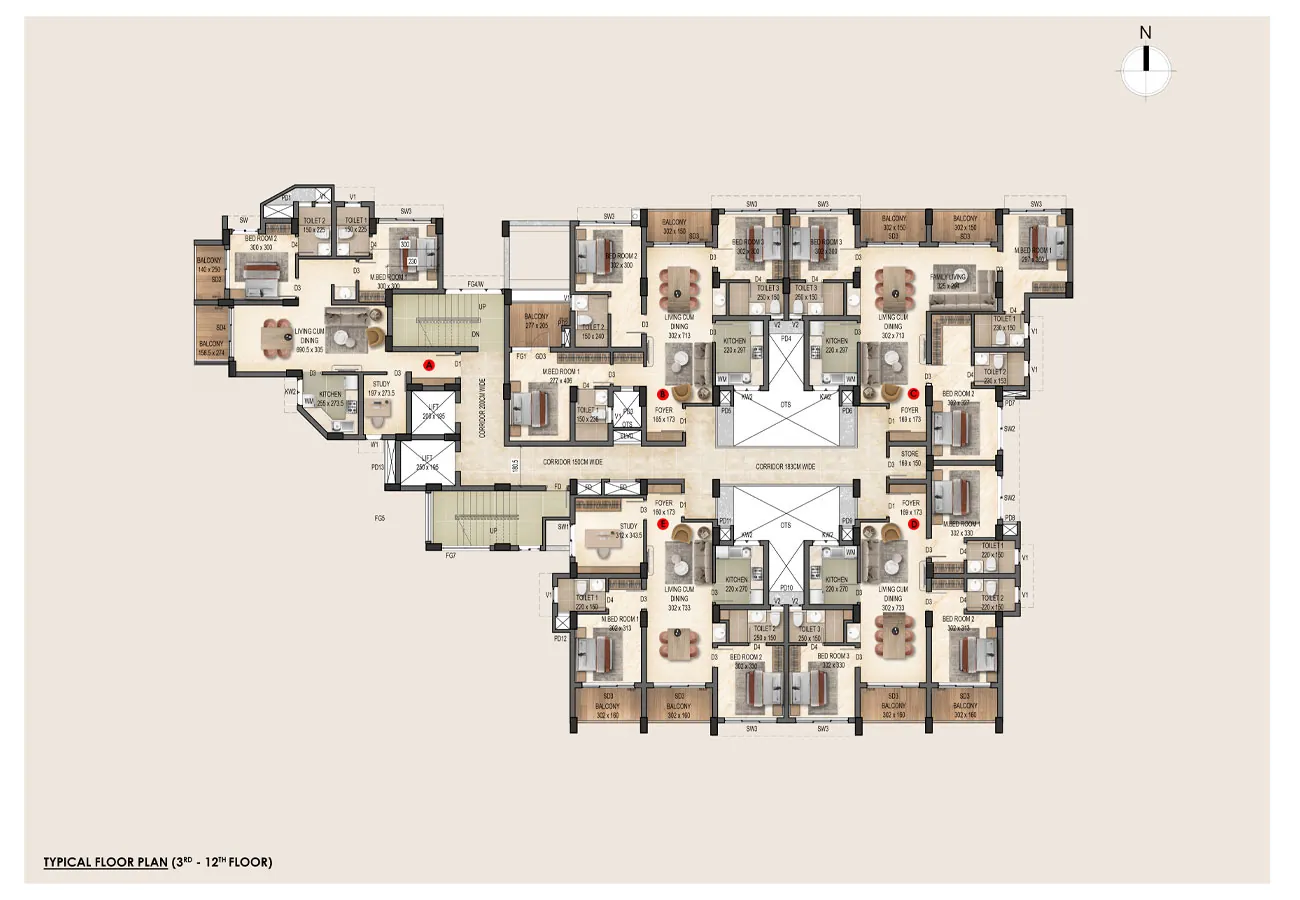
• 5 Apartments per floor — 2.5 BHK & 3 BHK
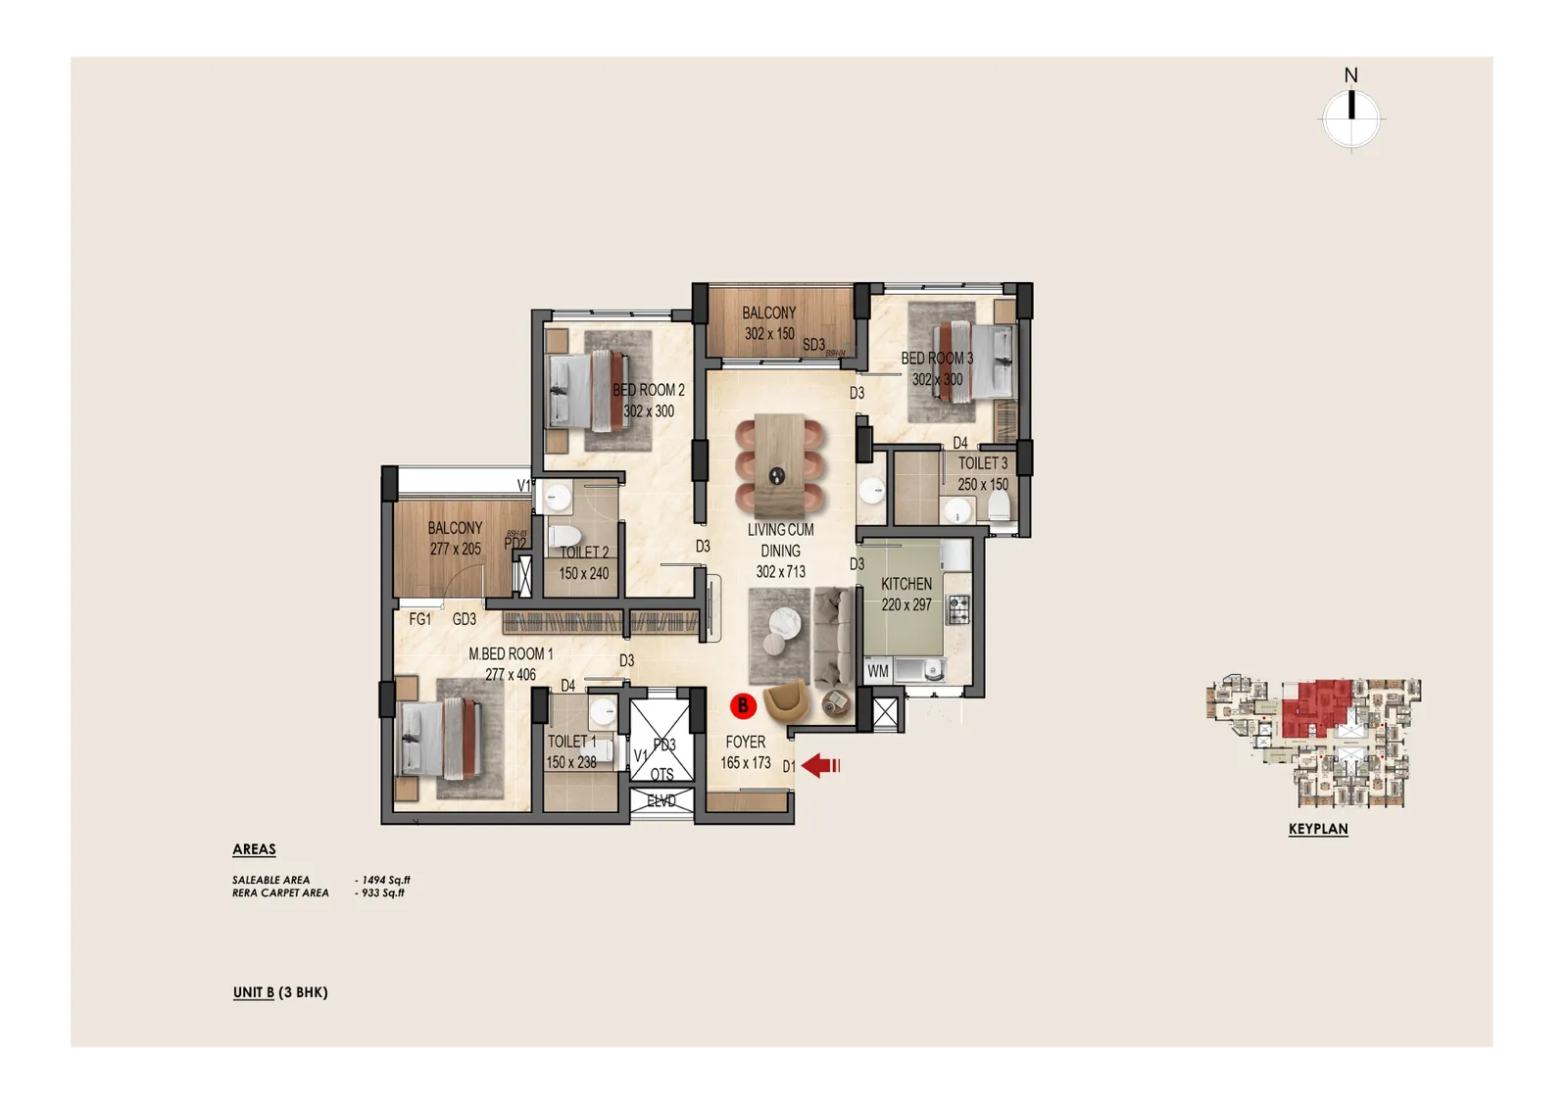
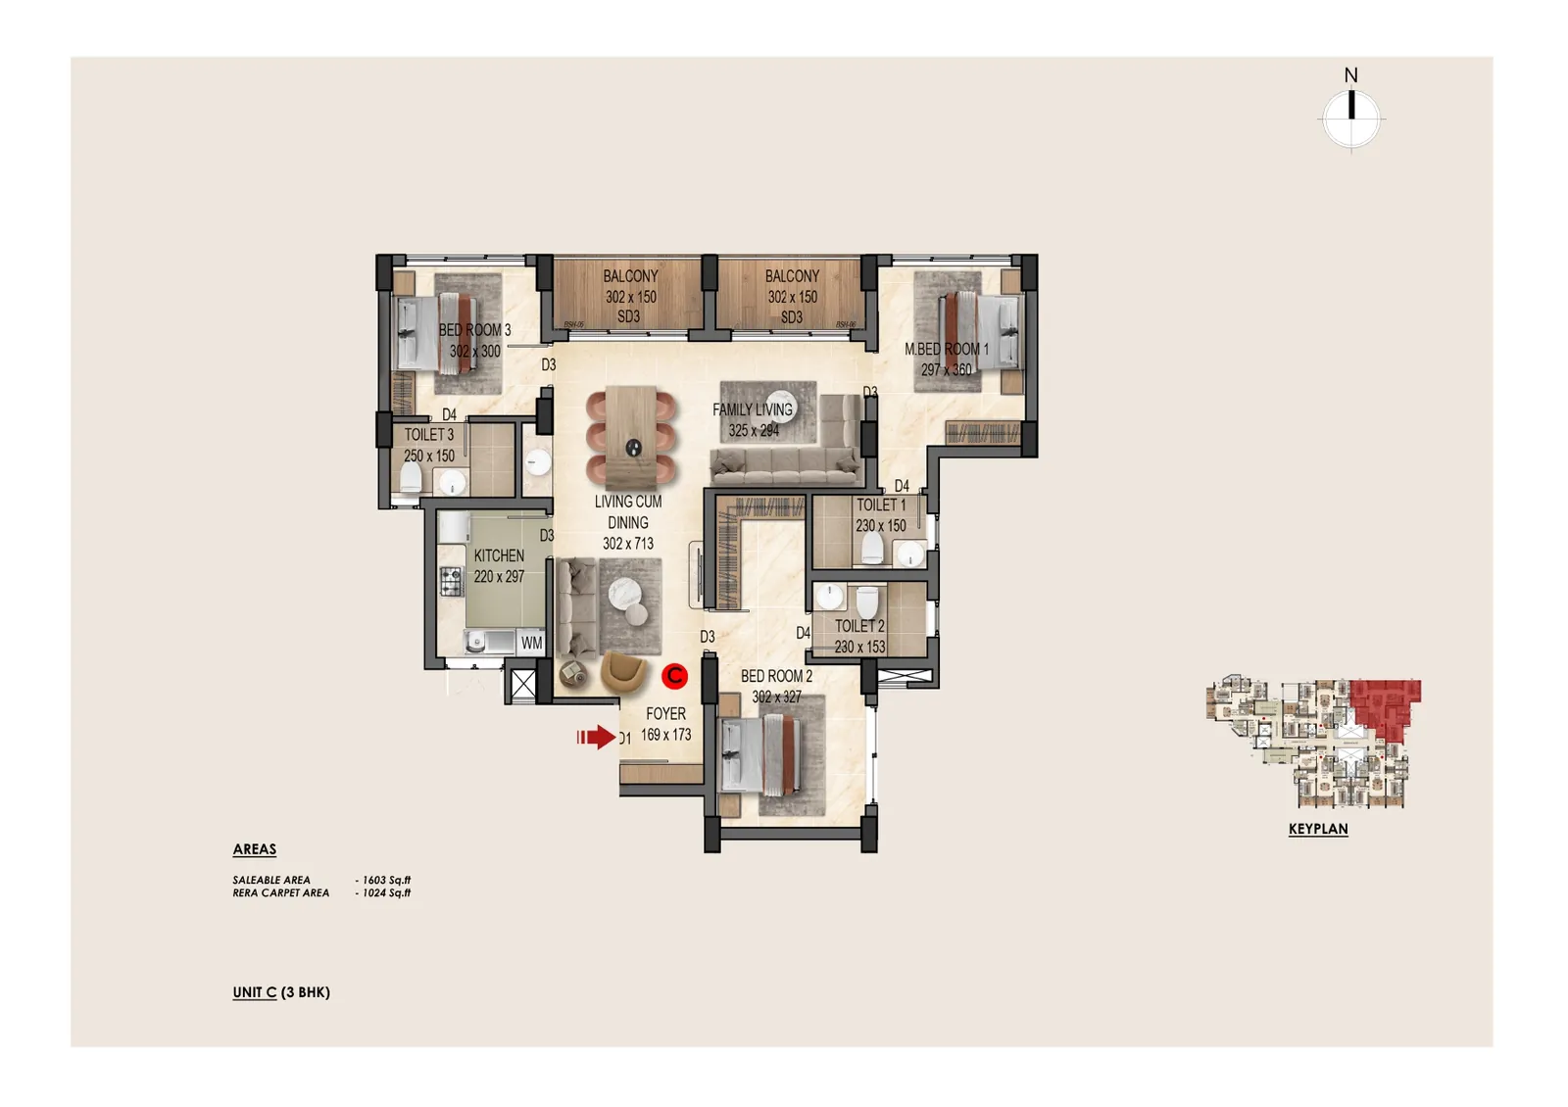
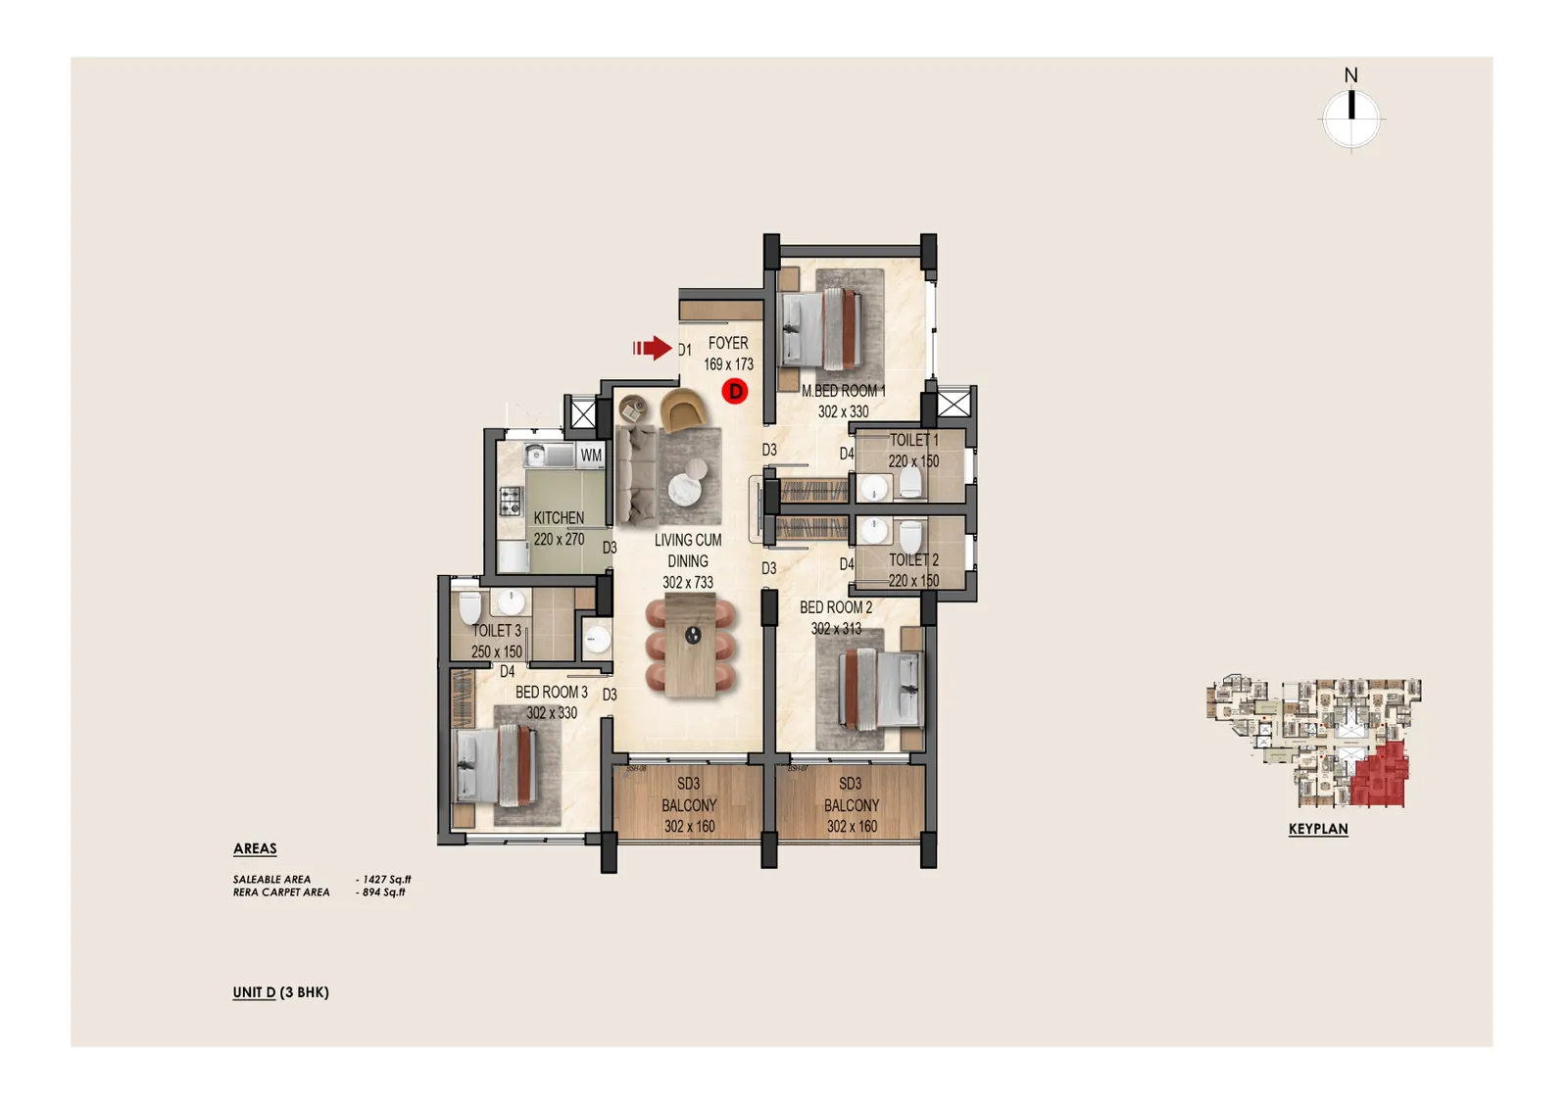
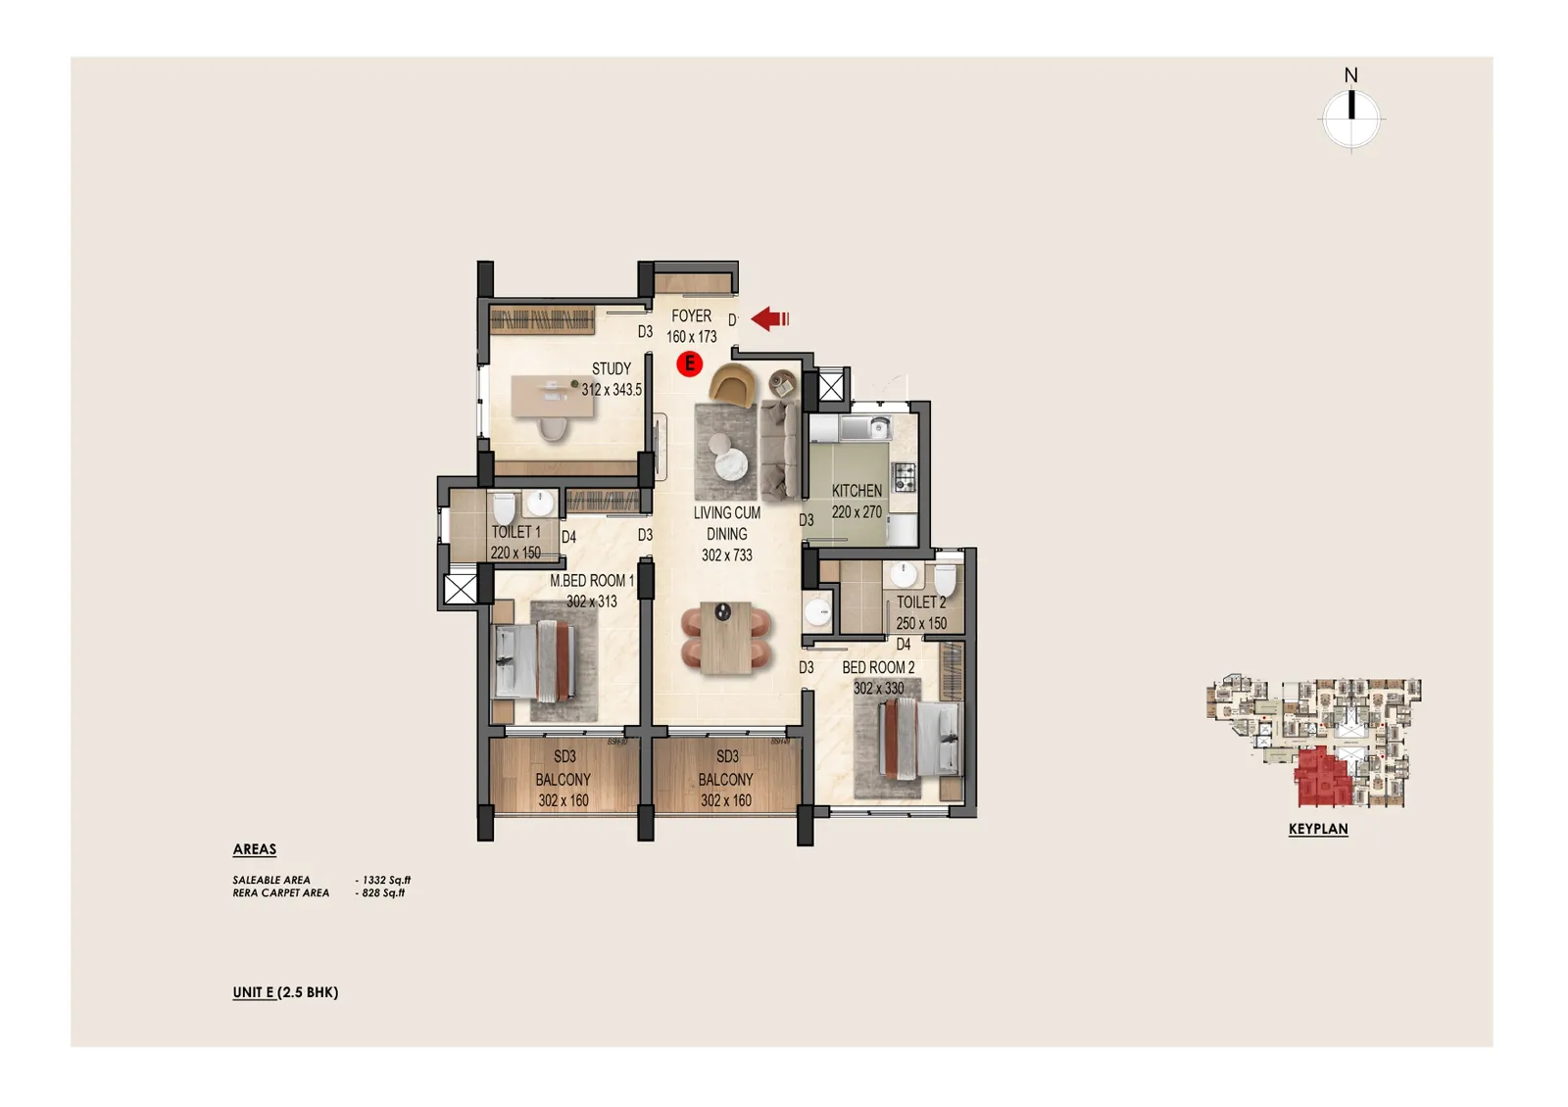
• 2.5 BHK: 1,295 – 1,332 sq ft
• 3 BHK: 1,427 – 1,603 sq ft
Floor 13
Standard Residential Floors
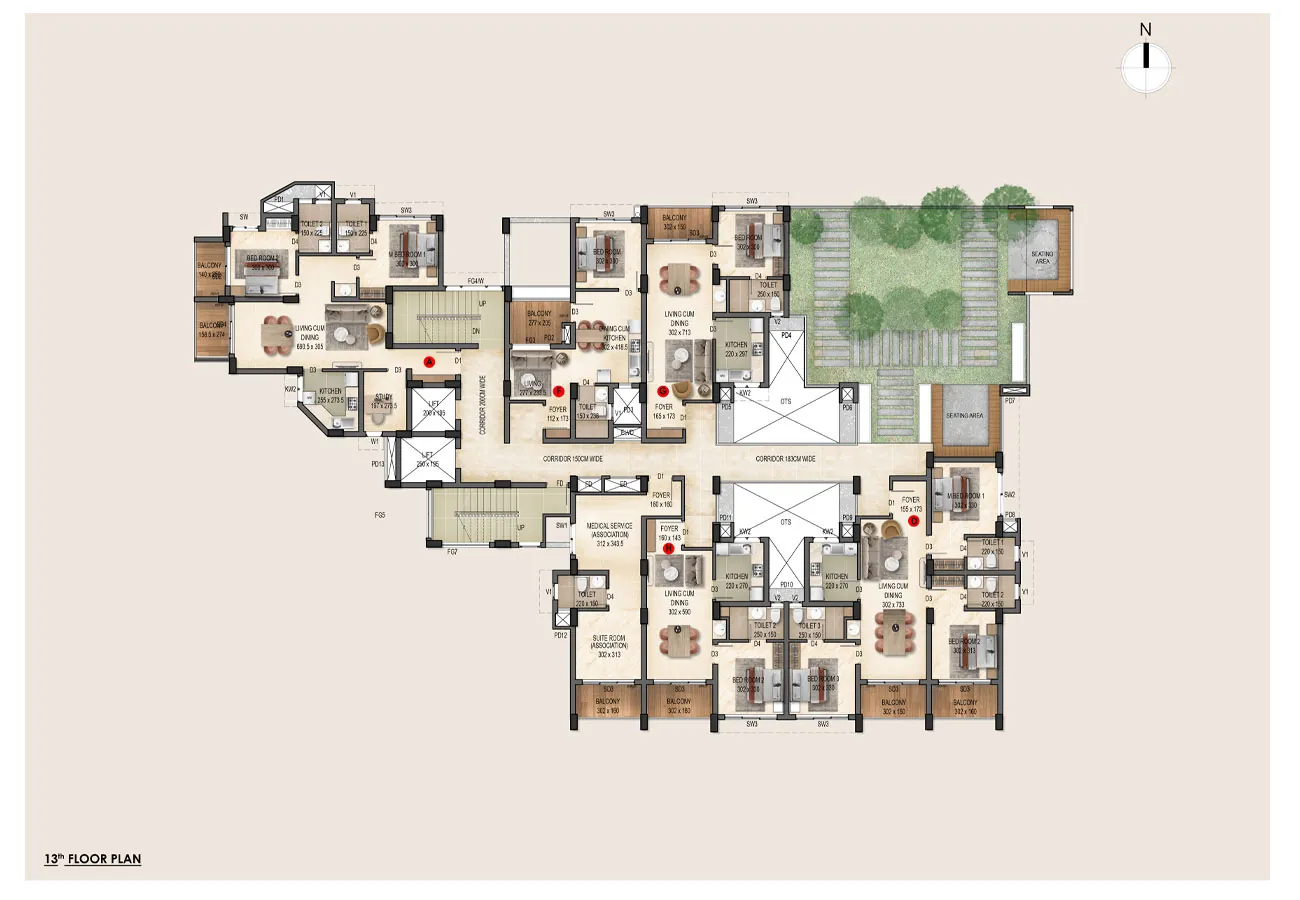
• 5 Apartments — 1 BHK, 2.5 BHK & 3 BHK
• 1 BHK: 647 – 797 sq ft
• 2.5 BHK and 3 BHK as on floors 3-12
Terrace
Rooftop Amenity Deck
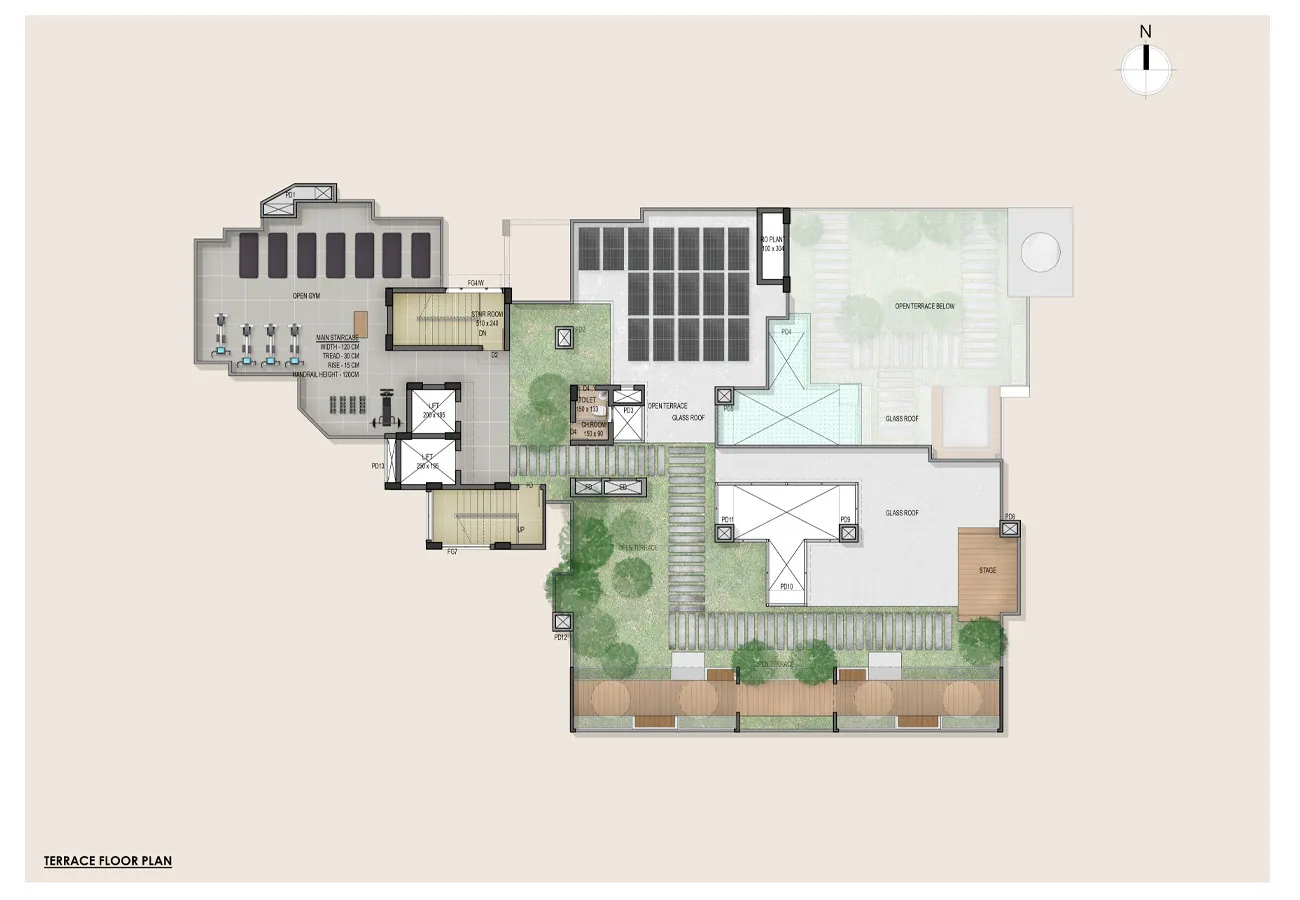
• Observatory Deck
• Rooftop Gazebo
• Party Lawn & Party Deck
• Solar Panel Array
Strategically Located
Chathamkulam Swarga. By Chathamkulam
builders.
Chathamkulam gardens (3rd phase) NH 544,
(Near Palakkad LuLu mall) Kannadi
(Po),
Palakkad, Kerala: 678701.
-
NH-544 National Highway & Palakkad Bypass
-
In between Palakkad Government Medical College and
Palakkad Lulu Mall
-
Inside Chathamkulam Garden - 150+ villas delivered
-
Easy access to Airport, IT park, Industrial zones, Banks,
Schools, Hospitals, worship places, District Administrative office, Bus Stations and
Railway stations.
Your Dream Home in Palakkad Awaits
60 flats on NH 544, Kannadi: 1, 2.5 & 3 BHK from 647 sq ft, inside the township where 150+ villas are already handed over.
- Price list and floor plans on WhatsApp
- Site visit at a time that suits you
- Home loans available
Frequently Asked Questions
Find answers to common queries about Chathamkulam Swarga
Where is Chathamkulam Swarga located in Palakkad?
Chathamkulam Swarga is on NH 544 at Chathamkulam Gardens (3rd phase), Kannadi, Palakkad 678701, near Palakkad LuLu Mall and Govt. Medical College. Schools, hospitals and the highway are a short drive away.
What flat sizes are available at Chathamkulam Swarga?
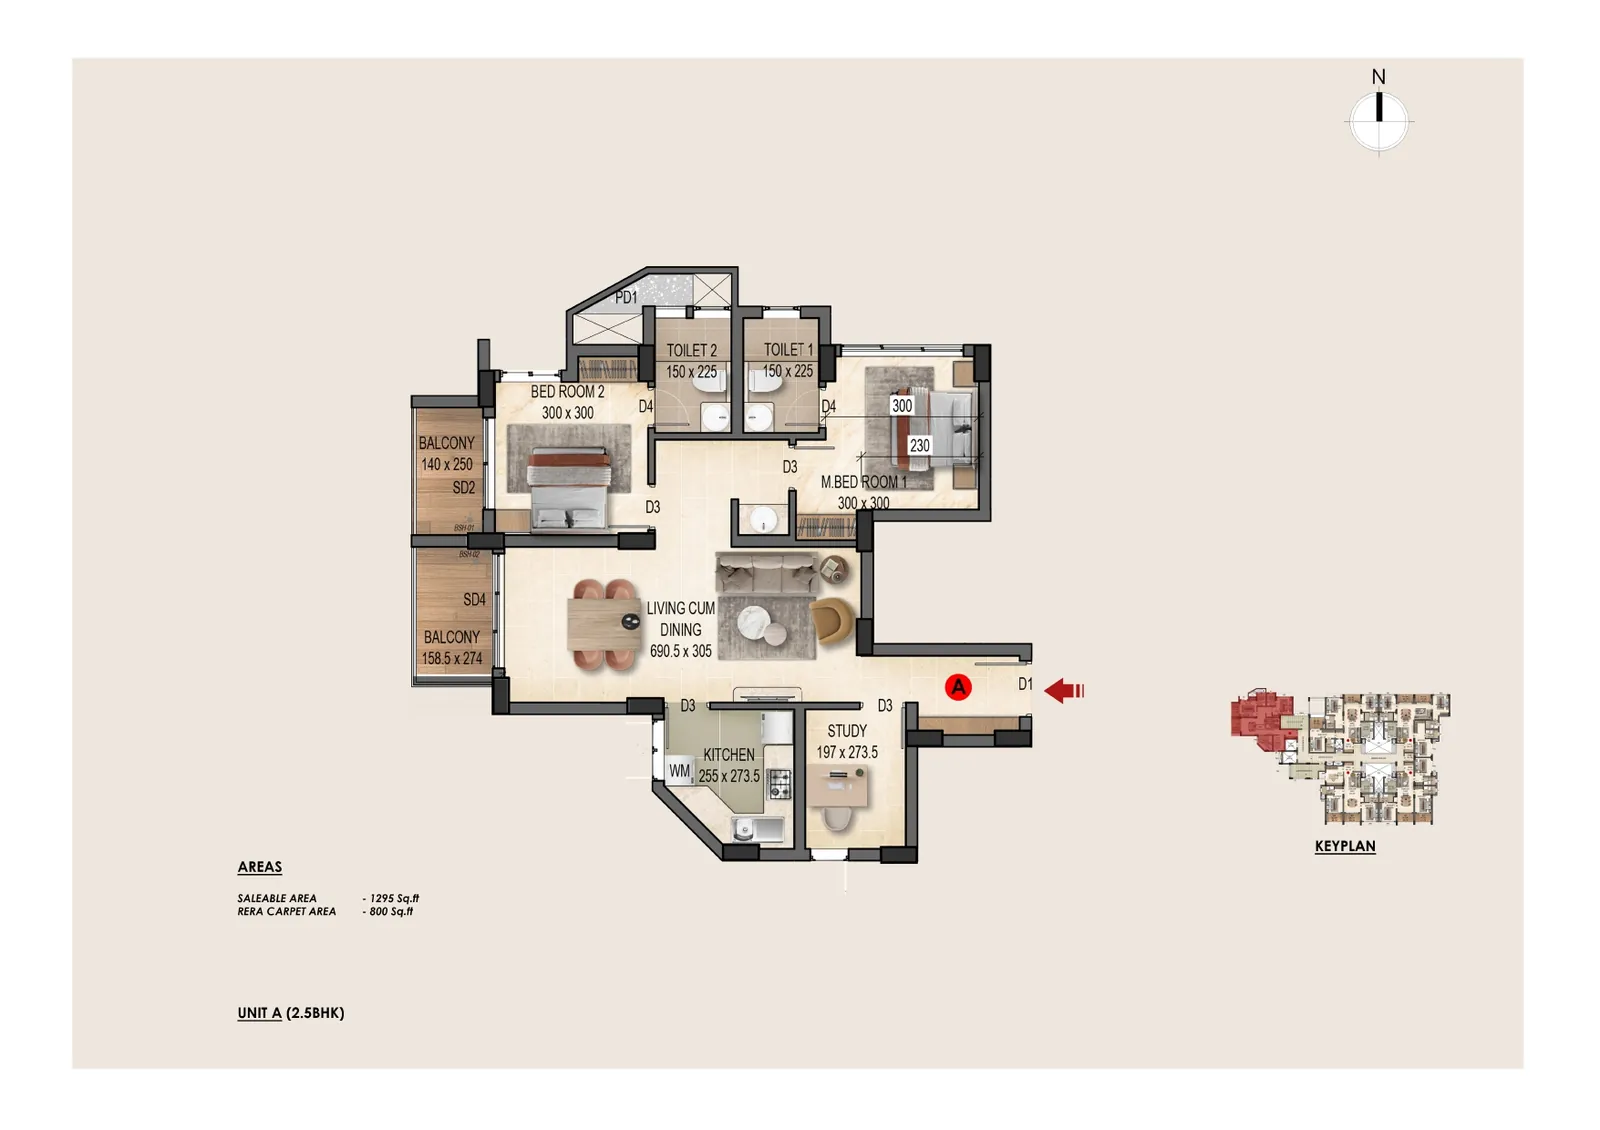
1 BHK (647 – 797 sq ft), 2.5 BHK (1,295 – 1,332 sq ft) and 3 BHK (1,427 – 1,603 sq ft). These are saleable areas; the RERA carpet area of each unit is on its floor plan above.
What is the price of a flat at Chathamkulam Swarga?
Prices depend on the flat type, size and floor. Ask for the price list on WhatsApp at 99437 51000, or tap “Get price list” on this page and we send it to your phone.
What amenities does Chathamkulam Swarga have?
A swimming pool, steam and sauna, an open gym, a children’s play area and digital gaming room, co-working space and meeting rooms, a party area, terrace seating, a water body, and a rooftop deck with a gazebo and party lawn.
Why buy a flat at Chathamkulam Swarga in Palakkad?
Swarga is on NH 544 at Kannadi, the highway linking Palakkad with Coimbatore, near Palakkad LuLu Mall and Govt. Medical College. It is the 3rd phase of Chathamkulam Gardens, a 25+ acre township where 150+ villas are already handed over and lived in, so you move into an established neighbourhood, not an empty site.
Is Chathamkulam Swarga RERA registered?
Yes. Chathamkulam Swarga is registered with K-RERA, registration number K-RERA/PRJ/PKD/021/2026.
When is possession of Chathamkulam Swarga?
Possession is planned for 2032. The project is registered with K-RERA (K-RERA/PRJ/PKD/021/2026), so its timeline is on public record.
Can NRIs buy a flat at Chathamkulam Swarga?
Yes. NRIs can buy property in India through an NRE or NRO account, and most banks offer NRI home loans. Call or WhatsApp 99437 51000 for the price list and floor plans.
How many flats and floors does Chathamkulam Swarga have?
Swarga is one 13-floor tower with 60 flats: 1 BHK, 2.5 BHK and 3 BHK homes from 647 sq ft. Two floors of podium parking sit below the homes, the ground floor has the swimming pool, sauna, play area and co-working space, and the rooftop has a gazebo and party lawn.
Is home loan assistance available for buyers?
Yes. Our associated banks are SBI, LIC HFL, HDFC Bank, ICICI Bank, Axis Bank, Dhanlaxmi Bank and Indian Overseas Bank, and our team helps you with the loan paperwork.
Who is building Chathamkulam Swarga?
Chathamkulam Builders (Chathamkulam Projects & Developers Pvt. Ltd.), the Palakkad developer of Chathamkulam Gardens, where 150+ villas are already handed over, and of completed projects such as Pride Park in Tharekkad, Rail City in Kanjikode and Green Valley in Pathirippala. The office is on NH 544, opposite Govt. Medical College, Palakkad.
Is Chathamkulam Swarga good for families?
Yes. Swarga is inside a township of 150+ lived-in villas, with 24-hour security and CCTV, a children’s play area, a swimming pool and covered podium parking. Govt. Medical College and Palakkad LuLu Mall are nearby on NH 544. Ask us for the drive time to the schools you are considering.
How can I book a site visit?
Call or WhatsApp 99437 51000, or tap “Book a site visit” on this page and leave your name and number. Our sales team calls you back to fix a time.

